Project Mobilization Date: July 20, 2026 Work Start Date: May 4, 2026 (for emergency repairs) Expected completion: December 2026 Primary contractor: Prostar https://prostar.ca/
The City of New Westminster has finally granted the permit and today is the day when Phase 2 of the membrane replacement project officially gets underway.
I am not aware of any explanation from Prostar or Strata Engineering on why no work was done over the past week in either the Phase 1 extension area or the emergency repair area.
The notice provided to owners by Prostar outlining “Stage 3” is below.
Weather: 21°C, mostly cloudy Workers onsite: At least two
Work done today:
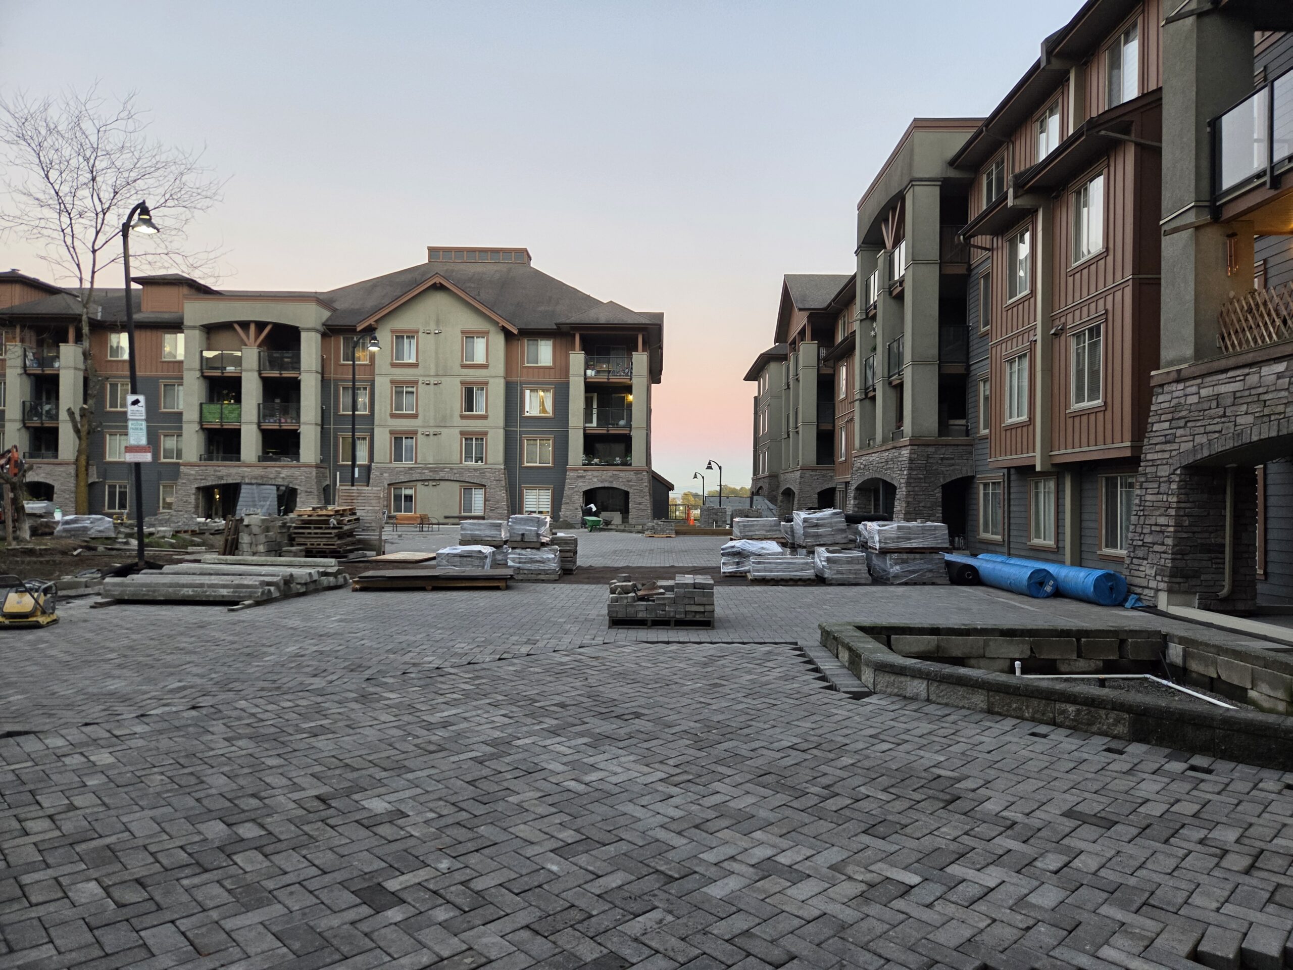
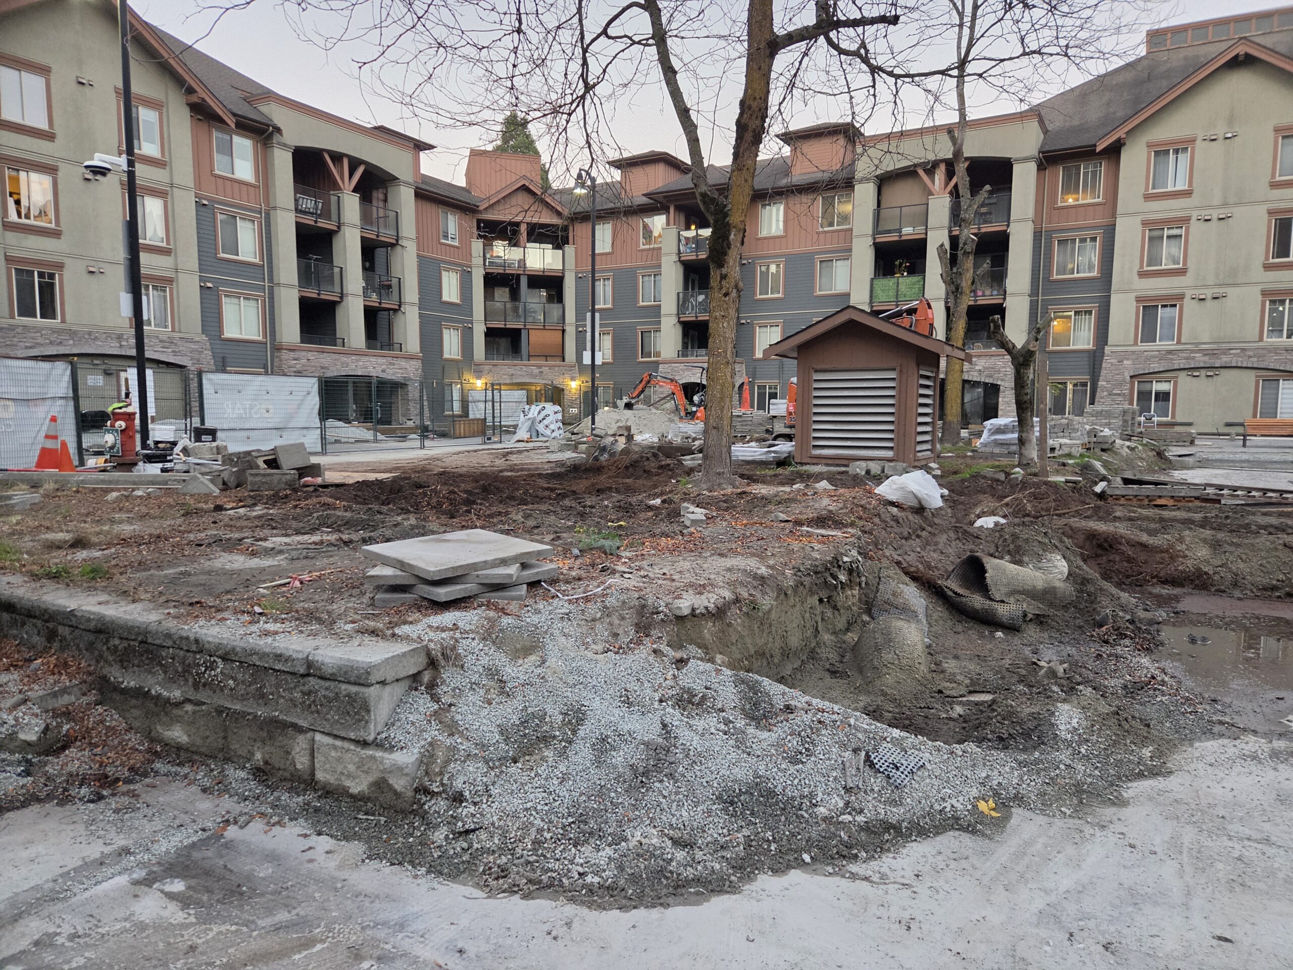
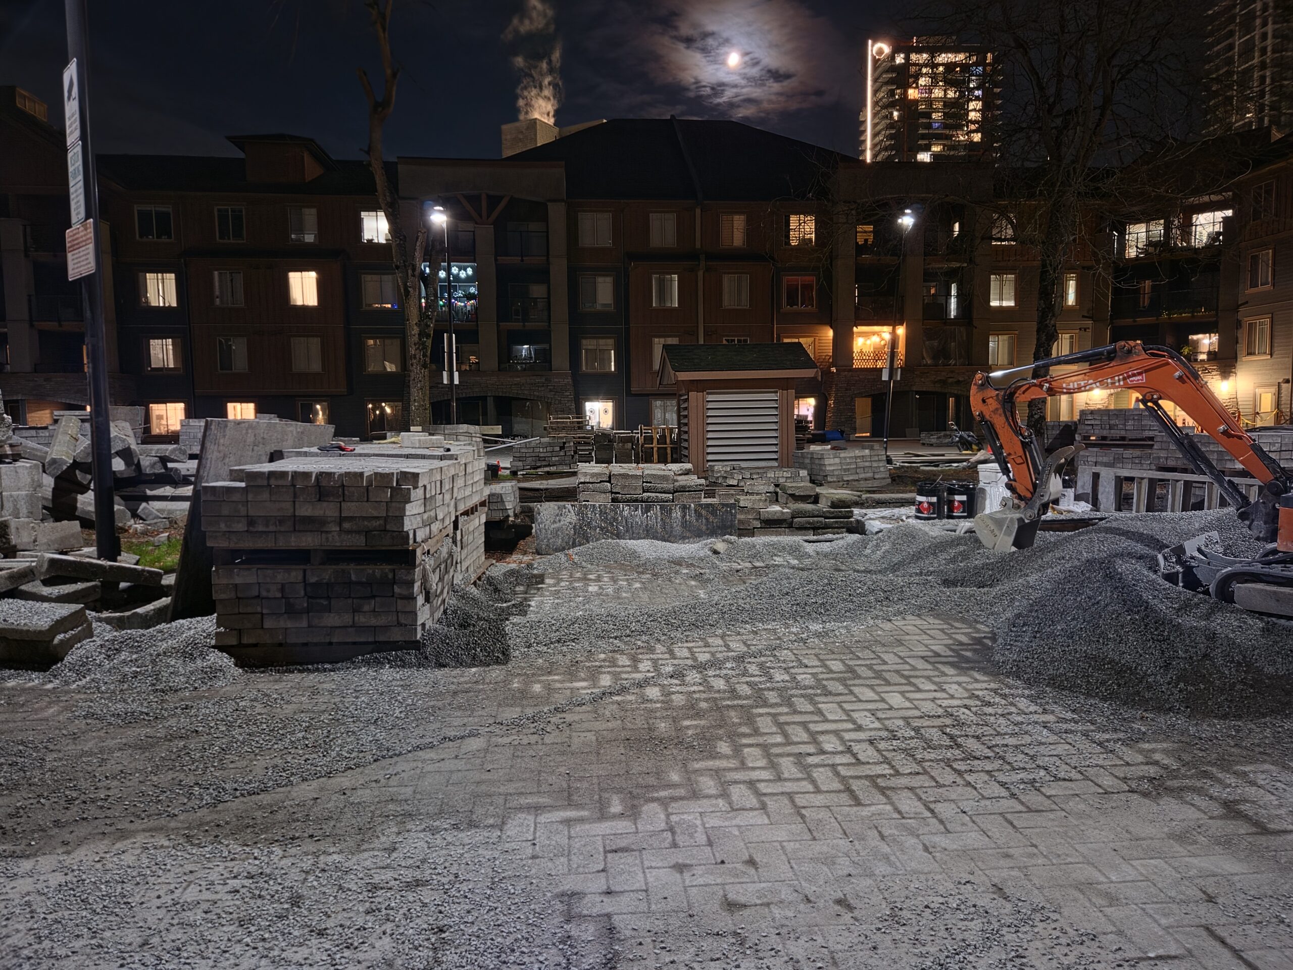
Work was done on establishing pedestrian access through the emergency repair area (see photos below)
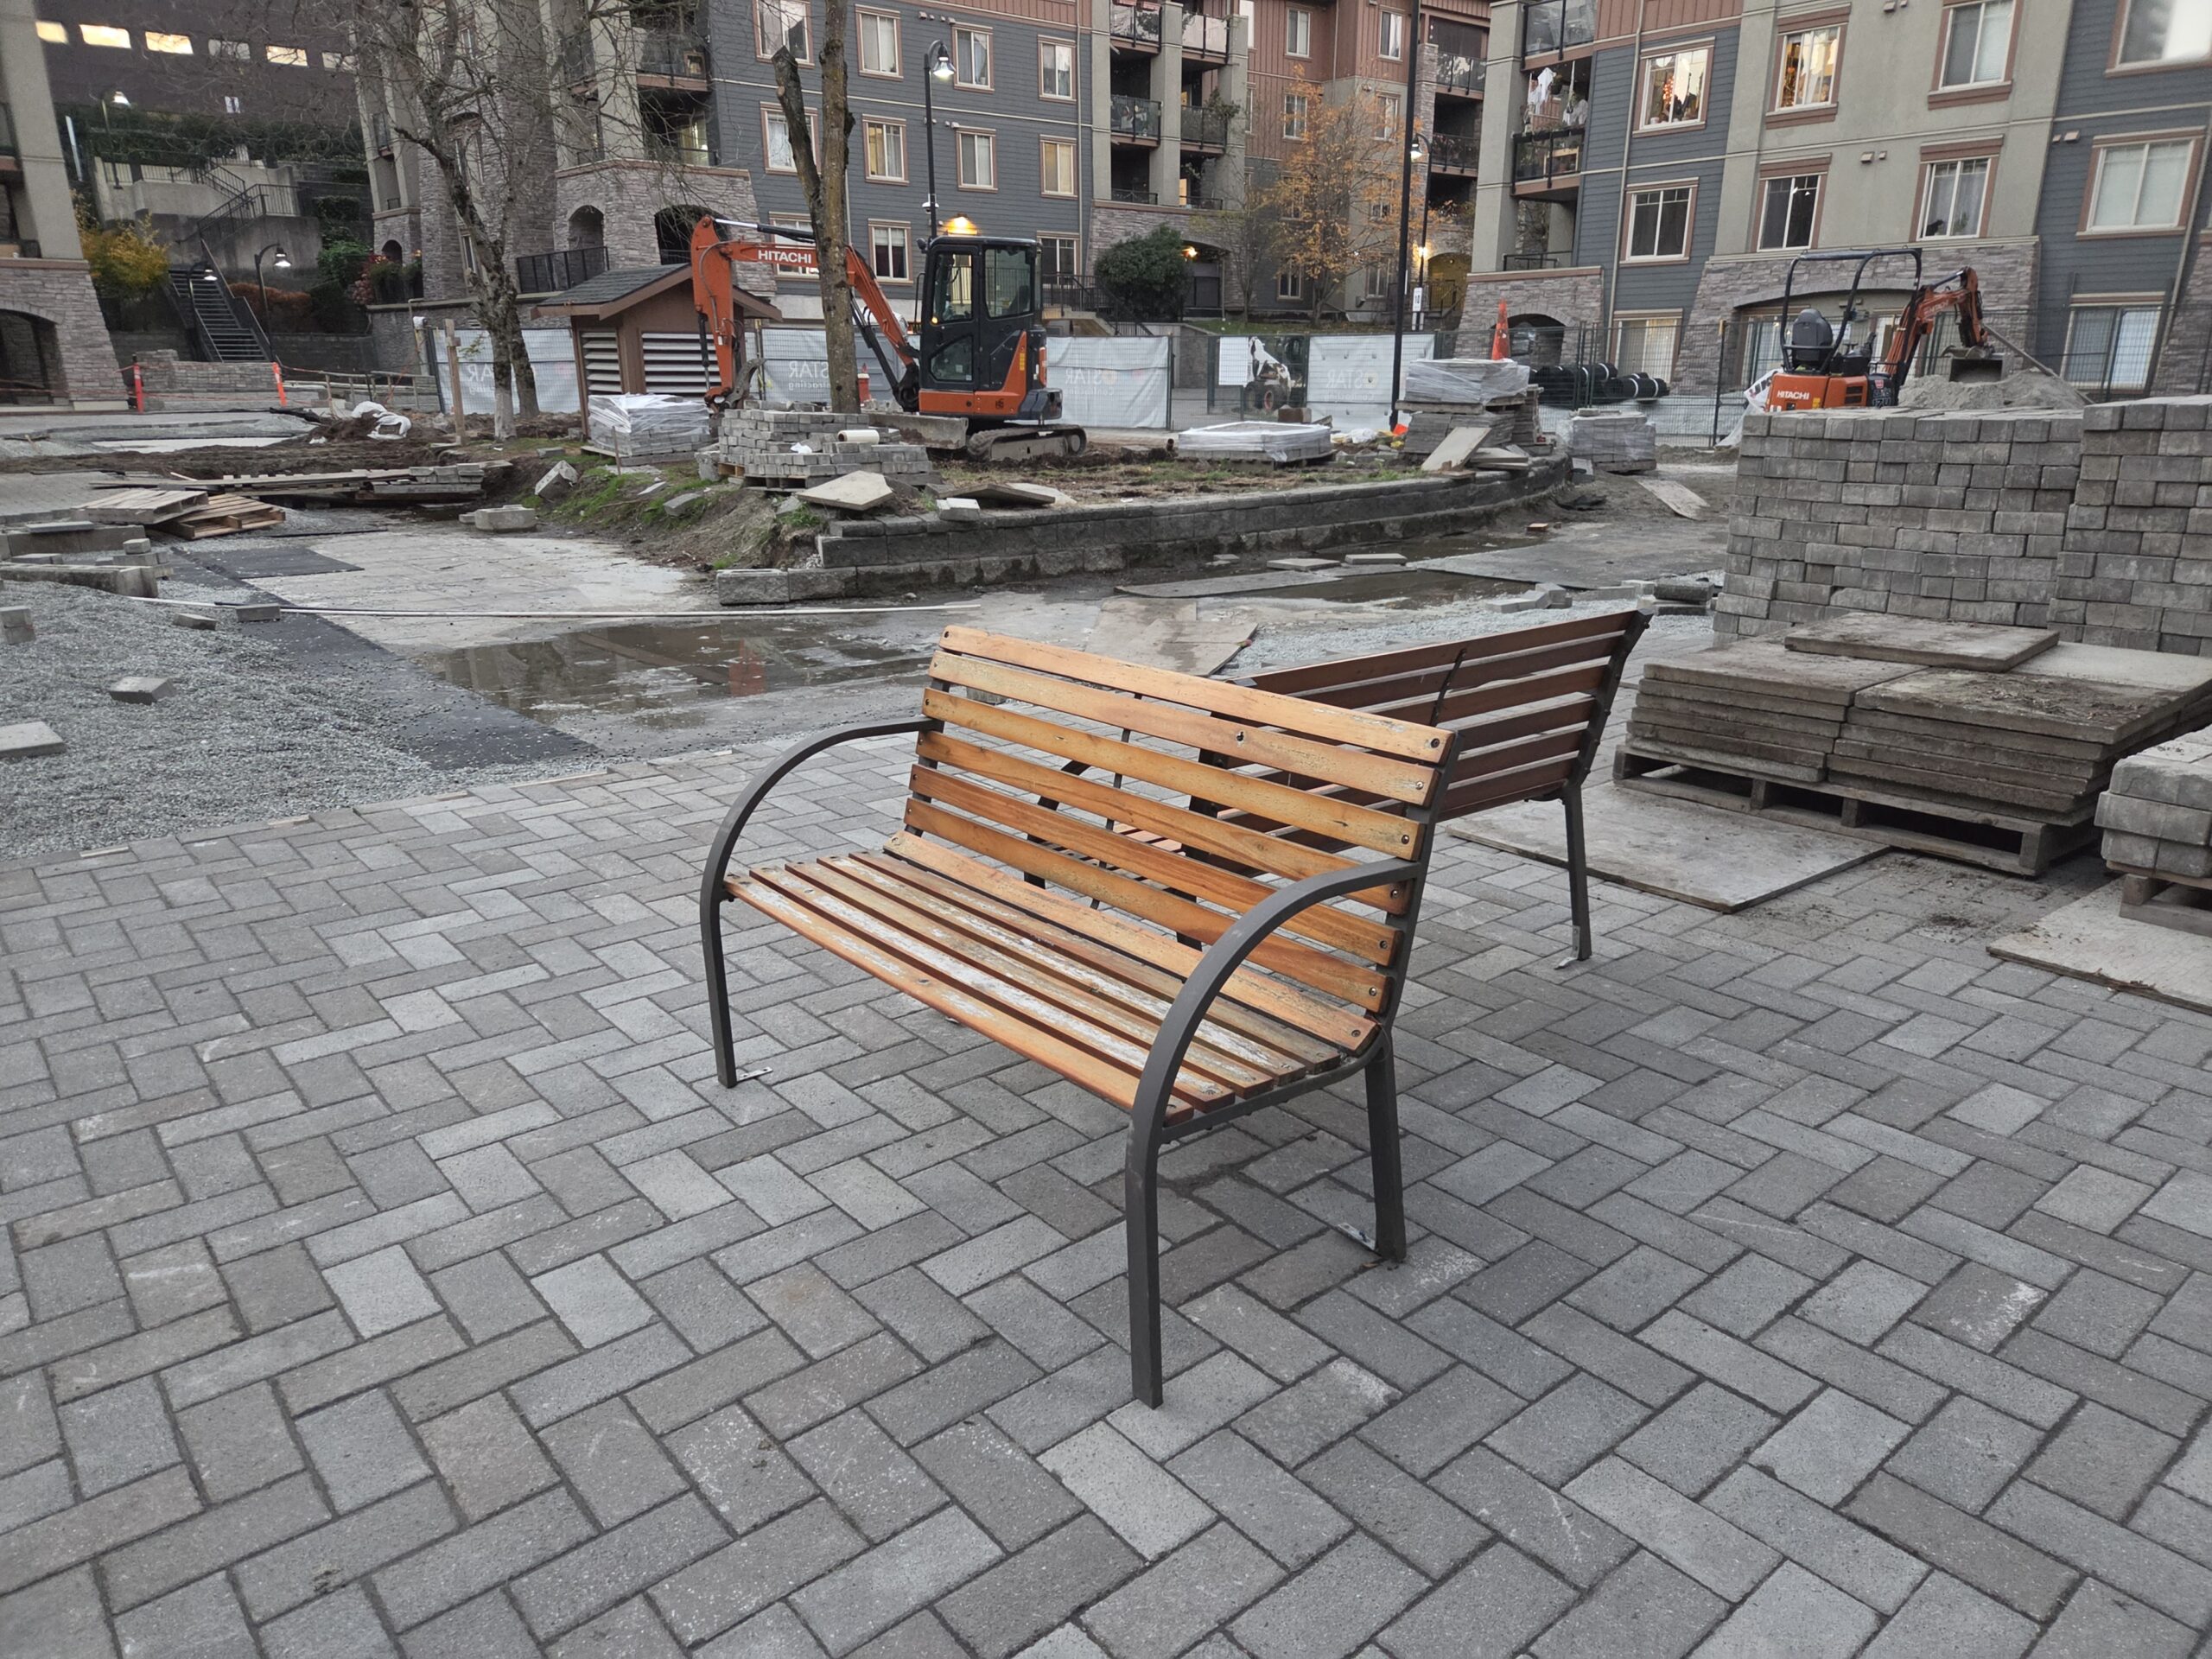
Additional work was done to complete pedestrian access in the Phase 1 extension area and to the stairs leading to the hospital lane.
General housekeeping (clean-up) was done, particularly in the emergency repair area
The biweekly meeting took place onsite with the following parties attending:
Strata Engineering
Prostar
Copperstone Council (represented by the President)
Quay Pacific did not have anyone in attendance
At the biweekly meeting, Prostar stated the pedestrian access noted above would be ready by the end of this week (Friday, July 3). From my observations, the access through the emergency repair area appears to be ready and all barriers/fencing have been removed.
There is also a reasonable expectation that the City of New Westminster will finally grant the permit for Phase 2 within the next few weeks.
Part of the pedestrian access completed in the emeregency repair area.Pavers added to the fire door exit on the 240 building and pipes removed from the sidewalk, area also cleaned.Temporary fence blocking access to the emergency repair area has been removed.Pedestrian exit from Phase 1 extension area.
Additional pavers for the sidewalk added to the emergency repair area.
Some metal flashing (trim) has been restored to some patios.
Patio railings were re-instated (see photos and notes on this below).
Additional pavers added to the emergency repair area, with compacted sand in the foreground.Flashing (metal trim) restored to patio.Metal and glass railings re-instated on affected patios. This patio still has work material on it–unclear how the workers will get it after putting the railings back.Bolts are too small or missing on patio railing posts. Washers are not installed as they were before removal.A loose washer is seen near to a post with short or missing bolts. This is consistent with every railing.
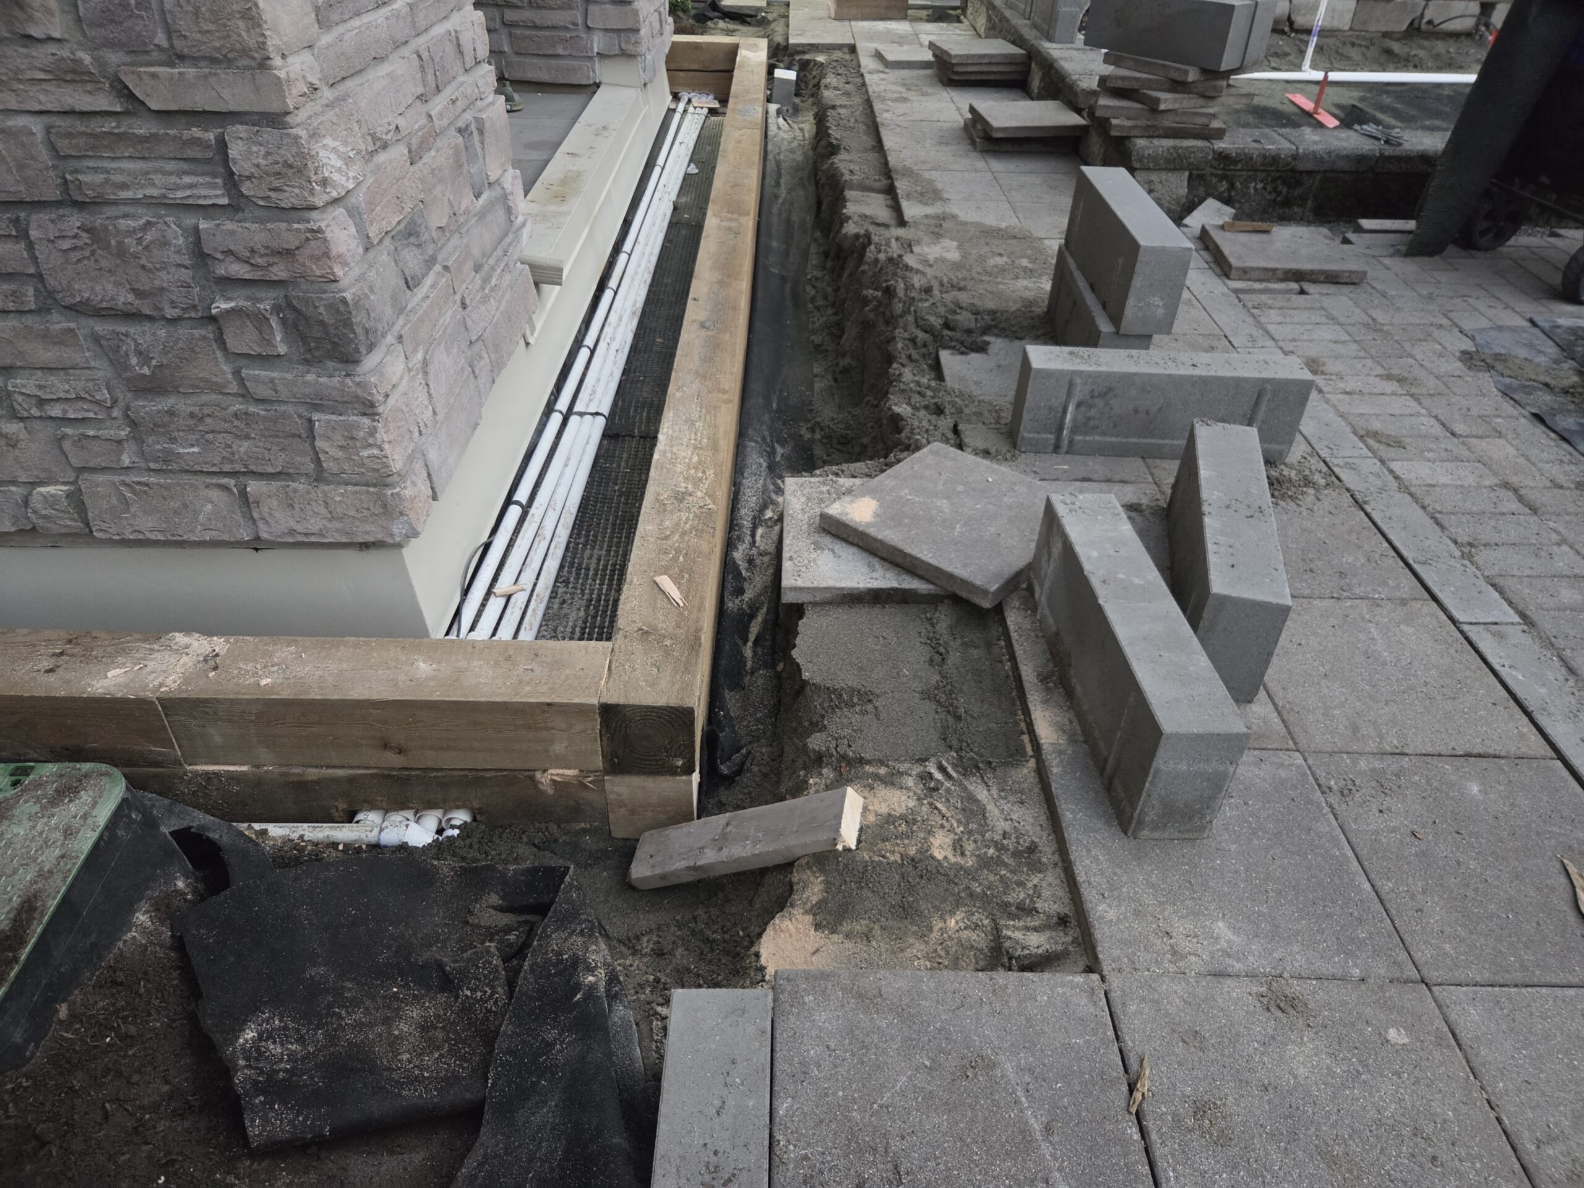
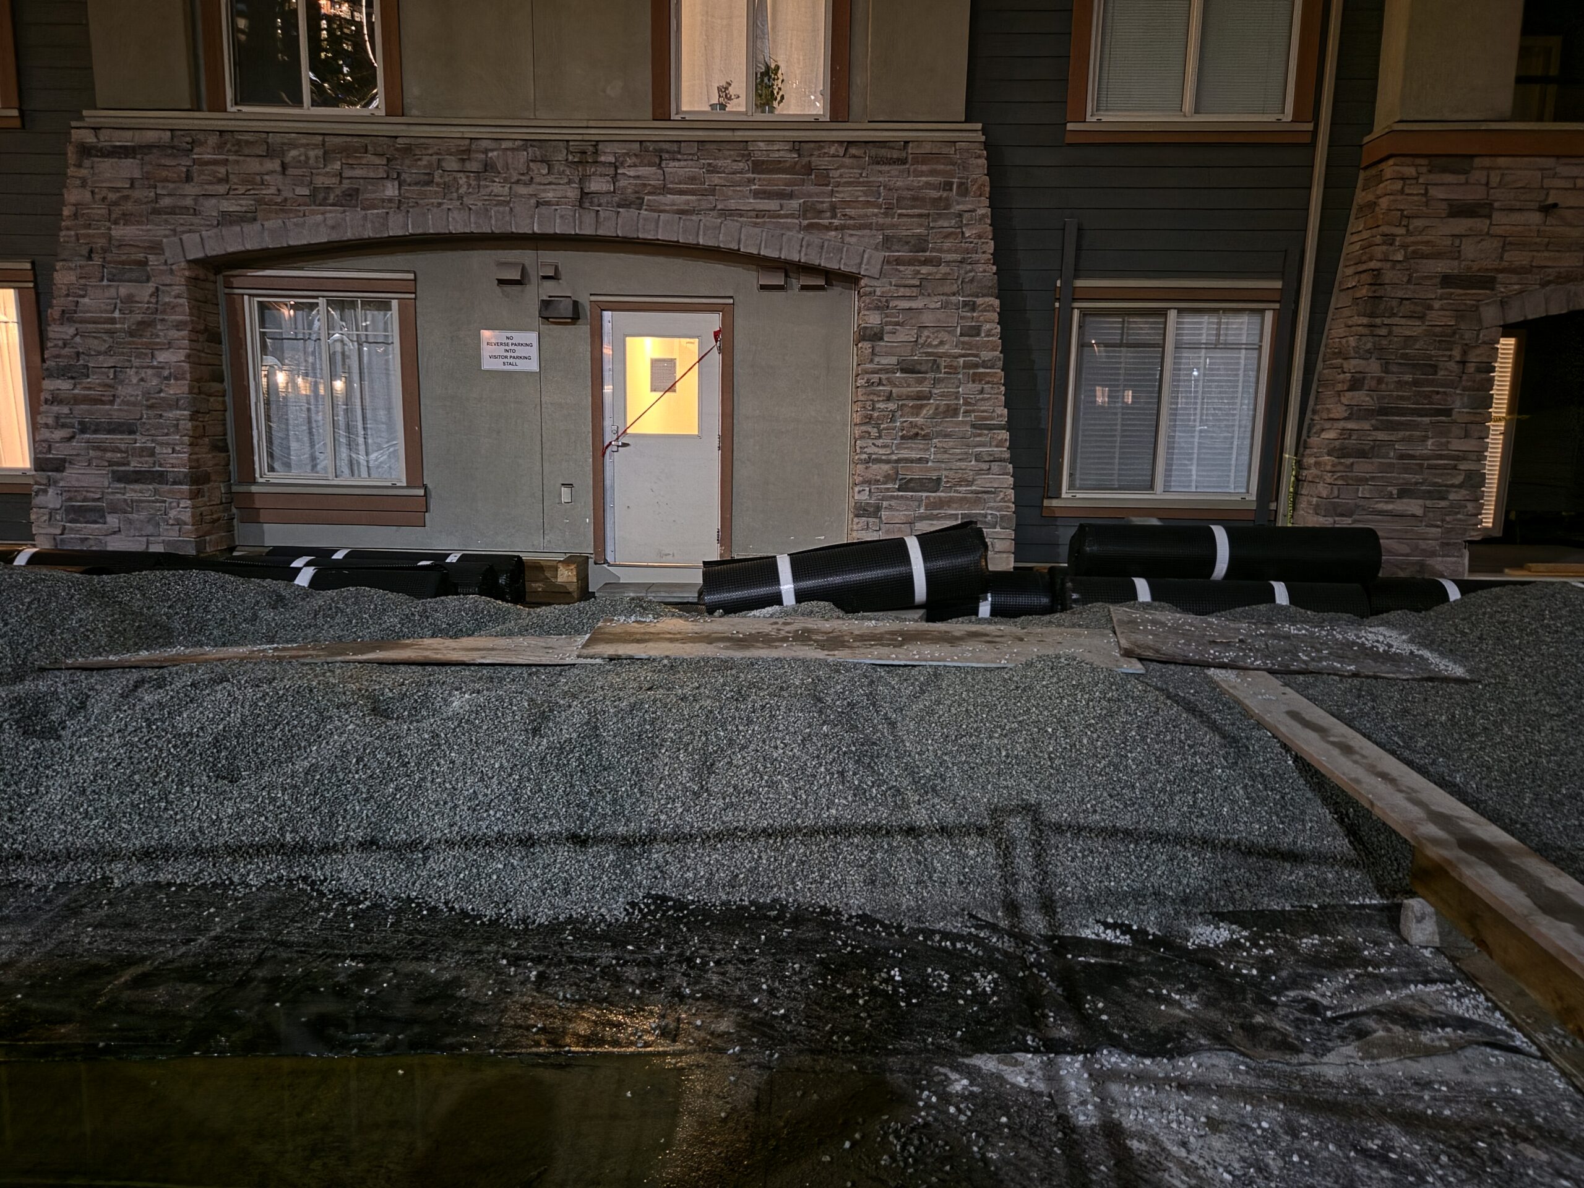
River stone/gravel was added to some of the emergency repair area.
Additional pavers/pedestals were placed on some patios.
Pavers were extended in the Phase 1 extension area in a way that doesn’t match the previous design–see photos below.
River stone added behind wooden beams in emergency repair area.Pavers and pedestals added to a patio in the Phase 1 extension.Pavers extended into the parking lot, deviating from the original design (see next photo for comparison).This shot from August 11, 2025 clearly shows a different configuration of pavers. The sidewalk does not extend around the planter adjacent to the 248 building.